Renovating an older house eventually produces the same problem: you need twelve feet of casing to match what is already on the other three sides of the room, and nothing in any catalogue is quite it.
This is an extremely common conversation in the pre-war housing stock across Vancouver, New Westminster, Burnaby and parts of North Vancouver, and it is more solvable than it first looks.
Why old profiles are different
Trim from before roughly the 1950s tends to be:
- Taller and flatter. Wide, relatively shallow casing rather than the deeper, more sculpted modern profiles.
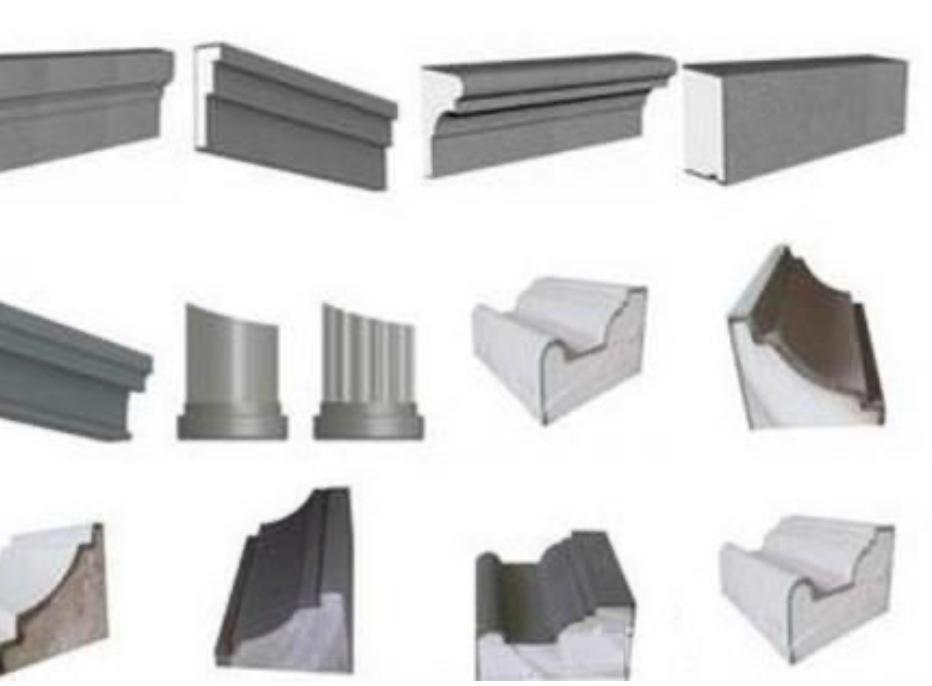
- Built up from multiple pieces. What looks like one elaborate cornice is often three simple mouldings stacked. This is good news — simple components are easier to source than one complex profile.
- Milled to different dimensions. Nominal sizes have shifted over a century. A period 1x4 is not a modern 1x4.
- Sitting on thicker jambs with deeper reveals, which changes how the casing meets the wall.
The built-up point is the most useful. Before assuming you need a custom profile, look closely at whether you are actually looking at two or three stock shapes assembled.
Getting a usable profile record
In descending order of usefulness:
- An offcut. Two inches of the actual moulding tells us everything. If anything is being removed anywhere in the house — a closet, a cupboard back, behind a radiator — save a piece.
- A profile gauge tracing. A contour gauge pressed onto the moulding and traced onto paper captures the section accurately. Inexpensive tool, very effective.
- A square-on photo of a cut end with a tape measure in frame. Wherever the trim has been cut — at a doorway, at a stair — you can photograph the section directly.
- A raking-light photo of the face with dimensions noted. Light across the profile at a shallow angle throws the curves into relief far better than flat-on flash.
Before you demolish anything
Save an offcut of every profile in the house, label which room it came from, and put them in a box. It costs nothing during demolition and it is the difference between an easy match and an expensive guess two years later.
Close enough versus exact
The question that decides the budget: will old and new be visible at the same time?
Within a single room, or along a continuous run of wall, differences are obvious and matching matters. The eye is very good at spotting a changed profile on the same plane.
Between rooms, it barely registers. Nobody stands in a doorway comparing the casing behind them to the casing in front. If your new trim is in a different room from the original, a close stock equivalent is almost always the sensible answer.
Be explicit about which situation you are in when you ask for a quote. It routinely changes the cost by a large multiple.
Handling the transition
Where old meets new and you have accepted a near-match rather than exact, the transition should happen at a break the eye already reads as a break:
- At a door opening or cased opening.
- At a change in floor level.
- At the junction between the original house and an addition.
- At an inside corner, where the profiles never sit side by side.
What to avoid is a change partway along a straight wall. There, the eye reads it as a mistake rather than a decision.
When to run a custom profile
Custom milling means cutting a knife to your profile and running the material. There is a fixed setup cost, so the economics depend entirely on quantity.
For twenty feet of casing in one room, setup dominates and it is rarely worth it — a close stock profile is far more economical. For a whole-house heritage restoration, or where the trim is genuinely the defining feature of the property, the setup spreads across enough footage to make sense.
There is a crossover point. Tell us the footage and we will tell you honestly which side of it you are on, including when the answer is that custom is not worth your money.
What to bring us
To make one conversation enough:
- An offcut if you have one, or a profile gauge tracing, or a square-on photo of a cut end with a tape in frame.
- Total linear footage needed, room by room.
- Whether old and new will be visible together.
- Ceiling height and the existing baseboard height.
- Whether it is being painted or stained — it decides the material.
With those five things we can usually get you to a shortlist of stock profiles, a clear yes or no on custom, and a real number, in a single visit.